
Refacing Plus Layout Tweaks: New Doors and Cabinet Modifications
Last modified: October 29, 2026
Quick answer
You can combine cabinet refacing with layout tweaks such as an island, cabinets taken to the ceiling, doors converted to drawers, extra cabinets in gaps and pull-out storage inside. New doors and modifications are planned together so the kitchen looks consistent, without moving walls or doing a full renovation.
Many kitchens have good bones and a few frustrations. The cabinet boxes are solid and the basic layout works, but the doors look tired, the corner cabinet swallows pots, and there is a gap above the uppers that only collects dust. Refacing plus a few layout tweaks can fix both.
If that sounds like your kitchen, you may not need to choose between a cosmetic update and a full renovation. Cabinet refacing can be combined with targeted layout changes, so the kitchen looks new and works better at the same time.
Start with what refacing covers
With cabinet refacing, you keep your existing cabinet boxes and get brand-new doors and drawer fronts. The frames are finished to match, so the whole kitchen reads as one. New doors come with a written 5-year warranty.
Refacing is a good fit when your doors are swelling, damaged, or simply a style you no longer like. Because the boxes stay, your layout stays too. For many homeowners that is the point. For others, it is the one thing they would change if they could.
That is where modifications come in. Since new doors and drawer fronts are being made anyway, a refacing project is a natural moment to adjust the cabinetry they will sit on.
Layout tweaks that pair well with new doors
Our custom carpentry and cabinet modifications cover the changes that make the biggest difference to how a kitchen works, without moving walls:
- Converting doors to drawers: lower cabinets with doors often mean kneeling and reaching into the back. Drawers bring everything forward where you can see it.
- Ceiling-height cabinets: extending uppers to the ceiling adds storage and gives the kitchen a taller, more finished look.
- Adding cabinetry: an extra run of cabinets can fill an awkward empty wall or create a pantry zone.
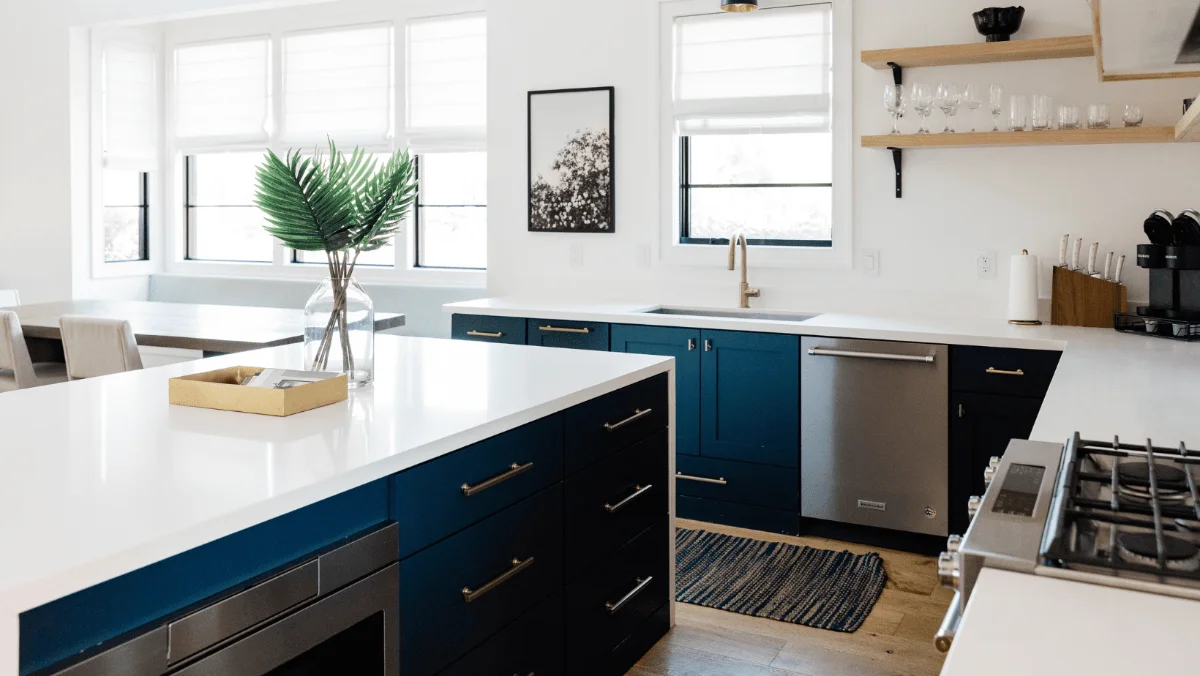
- Islands: a new island adds prep space, storage and a place for people to gather.
Our carpenters and finishers work under one roof, which matters on a combined project. New cabinetry needs to match the new doors and the refinished frames, and that is easier when the same team builds and finishes it. The carpentry portion of a project is usually a day or two.
Add storage inside the cabinets
Some of the most useful changes are ones you only see when you open a door. Custom cabinet organizers and space savers are built to fit your existing boxes and can be added on their own or as part of a reface. Options include:
- Garbage and recycling pull-outs
- Under-sink organizers
- Spice and pantry pull-outs
- Tray storage for baking sheets and cutting boards
- Blind-corner solutions that bring the back of a corner cabinet within reach
Soft-close hardware rounds it out, so new doors and drawers close quietly. Paired with new fronts, organizers mean the kitchen does not just look different. It works differently every day.
Planning a combined project
A combined project goes more smoothly when you decide the layout before the look. A few steps help:
- List what bothers you. Note where you bend, reach, stack or dig. Those spots point to drawers, pull-outs or extra cabinetry.
- Check the boxes. Refacing works on sound cabinet boxes. If boxes are badly damaged, that changes the plan.
- Choose modifications next. Decide on islands, taller uppers, added cabinets or door-to-drawer conversions before picking door styles, since they affect how many doors and drawer fronts you need.
- Then choose the style. Door profile, colour and hardware come last, once the layout is set.
- Think about what sits around the cabinets. If you want new countertops too, we can coordinate them through FloForm. Plumbing changes, such as moving a sink, need a licensed plumber, which we do not provide.
When a combined reface makes sense, and when it does not
Refacing plus modifications is a strong option when the cabinet boxes are sound, the overall footprint of the kitchen works, and the problems are about style, storage and a few awkward spots.
It is a weaker fit when the kitchen needs walls moved, a completely different footprint, or major plumbing and electrical work. In those cases, a full remodel may be the more honest answer. On the other hand, if your doors are in good shape and you only want a new colour, refinishing the existing doors may be all you need, and modifications can still be added to that.
The aim is to change only what needs changing. Keeping sound boxes and a workable layout leaves more room in the budget for the changes you will actually notice every day.
Price out your kitchen
Every combined project is different, so there is no one-size-fits-all price. For a rough starting point, try our kitchen cost calculator. When you are ready, book a free in-home quote. We will look at your cabinets, talk through refacing and any modifications, and give you clear, line-item pricing so you can see what each part of the project involves.
Frequently asked questions
Can I add new cabinets when I reface my kitchen?
Yes. Added cabinetry, islands and ceiling-height cabinets can be built as part of a refacing project. Because our carpenters and finishers work under one roof, the new cabinetry is finished to match your new doors and existing frames.
Can you turn cabinet doors into drawers?
Yes, converting doors to drawers is one of the cabinet modifications we offer. It is a popular choice for lower cabinets, where drawers make pots, pans and containers easier to see and reach.
Do you move sinks or plumbing during a refacing project?
No. We do not do plumbing work, so any change that involves moving or reconnecting plumbing needs a licensed plumber. We can plan cabinet changes, such as under-sink organizers, around your existing plumbing.


